
Key Factors to Consider When Retrofitting Sprinkler System in Commercial Properties
Retrofitting an existing commercial property with a modern fire sprinkler system is a critical investment in life safety, property protection, and business continuity. Unlike new construction, where systems are integrated into the design, retrofitting presents unique challenges that require meticulous planning and expert execution. For property owners, facility managers, and stakeholders, understanding the key factors involved is essential for a successful, compliant, and cost-effective project. As a leading provider, Hydrotek Fire Systems LLC specializes in navigating these complexities, delivering tailored solutions that meet both code requirements and operational needs.
1. Comprehensive Building Assessment and Code Analysis
The cornerstone of any retrofit project is a thorough evaluation of the existing structure and a clear understanding of current fire codes.
Building Survey & Construction Type: A detailed survey must identify construction materials, ceiling heights, compartmentalization, and structural limitations. These elements dictate system design, pipe routing, and the type of sprinklers required.
Current vs. Required Code Compliance: Codes evolve. A retrofit often must comply with the latest edition of NFPA 13 (Standard for the Installation of Sprinkler Systems) and local amendments, which may be more stringent than the codes in effect when the building was originally constructed. Hydrotek Fire Systems LLC’s engineers conduct precise code analyses to identify gaps and define the project scope accurately.
Occupancy Classification & Hazard Analysis: The building’s use (office, warehouse, healthcare, assembly) determines the water demand and design density. A change in occupancy since original construction is a common trigger for retrofits and significantly impacts system design.
2. Water Supply Evaluation and Infrastructure
A sprinkler system is only as effective as its water supply. This is a frequent point of failure in assessments.
Adequacy of Existing Supply: The static and residual pressure and flow rate from the municipal connection or on-site tanks must be tested to ensure they meet the new system’s demand. Often, the existing supply is insufficient for an upgraded, code-compliant system.
Infrastructure Upgrades: Solutions may include installing a fire pump, boosting the main connection, or adding a dedicated water storage tank. Hydrotek assesses the most practical and economical upgrade path.
Backflow Prevention: Local codes typically require backflow prevention devices to protect the potable water supply, which can introduce significant pressure loss that must be accounted for in the design.
3. System Design and Technology Selection
Modern retrofits offer technology choices that can minimize business disruption and improve performance.
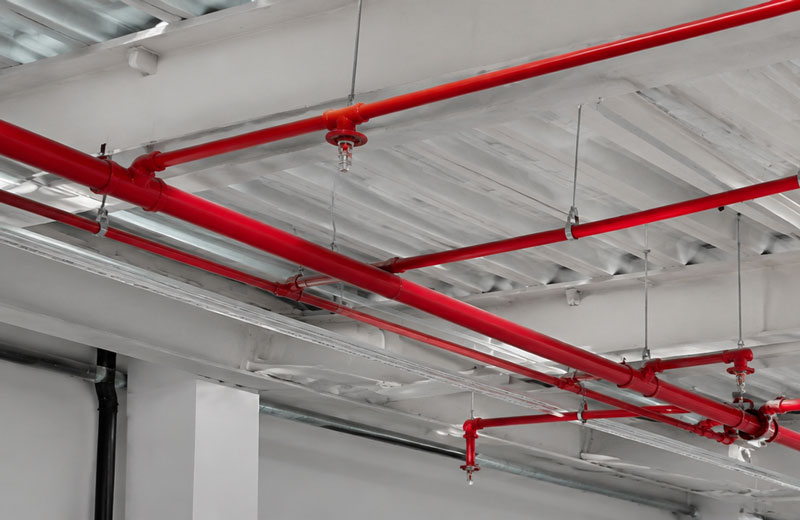
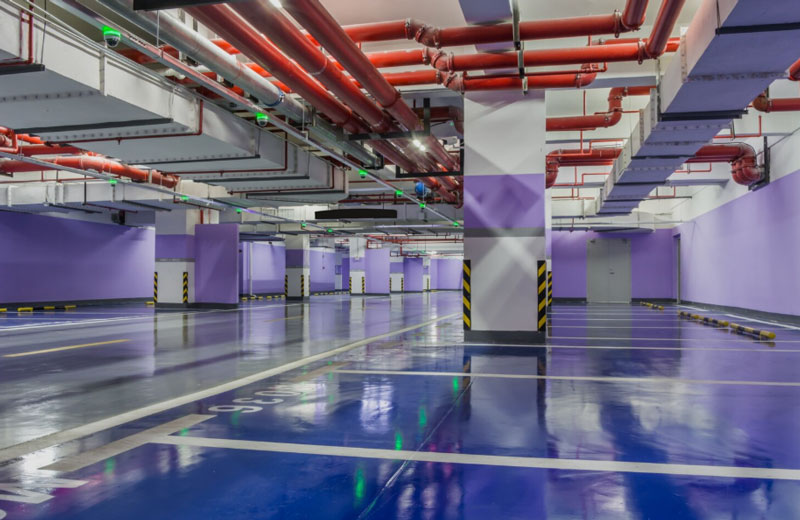
Pipe Routing and Aesthetics: Exposed versus concealed piping, coordination with other MEP systems, and minimizing impact on tenant spaces are major design considerations. Hydrotek utilizes BIM (Building Information Modeling) and detailed CAD plans to optimize routing.
Sprinkler Head Type and Placement: Selection includes upright, pendent, or sidewall heads, and specialty types for aesthetics or specific hazards. Placement must provide optimal coverage while respecting architectural features.
System Type: For areas with sensitive contents or where water damage is a major concern, Hydrotek may recommend alternatives like pre-action or mist systems as part of the retrofit analysis.
4. Minimizing Business Disruption and Phasing
Unlike vacant buildings, most commercial retrofits occur in occupied spaces, making project phasing paramount.
Detailed Phasing Plan: Work must be scheduled to minimize impact on daily operations, often requiring night or weekend work. Clear communication with tenants is vital.
Contingency Planning: Strategies for temporary fire watch during system shutdowns and plans for relocating personnel or equipment are developed in advance.
Coordination with Other Trades: Successful retrofits require tight coordination with electrical, HVAC, and IT contractors to avoid conflicts and rework.
5. Budgeting and Total Cost of Ownership
A realistic budget extends beyond initial installation.
Upfront Costs: This includes design engineering, permits, materials, labor, and any required building modifications (e.g., core drilling, patching, painting).
Long-Term Value: Consider reduced insurance premiums, increased property value, enhanced tenant safety, and compliance that avoids fines and facilitates lease or sale transactions.
Financing and Incentives: Hydrotek helps clients explore potential local fire marshal incentives, insurance credits, and financing options to improve project ROI.
Hydrotek Fire Systems LLC: Your Expert Retrofit Partner
With over two decades of experience, Hydrotek Fire Systems LLC is a full-service fire protection contractor specializing in complex retrofit projects for commercial, industrial, and institutional properties. Our in-house team of NICET-certified designers, project managers, and licensed installers manages every phase, from initial feasibility study and 3D coordination to installation, inspection, and ongoing maintenance. We pride ourselves on delivering innovative, code-compliant solutions that respect your operational constraints and budgetary requirements.
Addressing Common Client Questions
1. “Is a retrofit mandatory for my building?”
Mandates often come from local fire code ordinances, insurance carrier requirements, or as a condition for a change of occupancy/building renovation permit. Even if not mandated, it is a proactive measure for risk management. Hydrotek can provide a clear analysis of your legal and insurance obligations.
2. “How long will the installation take, and how disruptive will it be?”
The timeline depends on the building size, complexity, and phasing needs. A well-planned project by an experienced contractor like Hydrotek minimizes disruption. We provide detailed schedules and maintain constant communication to keep your business running smoothly.
3. “Will the new system require major structural changes or aesthetic damage?”
Our design philosophy prioritizes minimal intrusion. Using advanced planning tools, we route piping through chases, above drop ceilings, and along structural members to avoid cutting key beams and preserve finishes. Any necessary openings are professionally restored.
4. “What is the ballpark cost?”
Costs vary widely based on factors like building size, construction type, water supply conditions, and level of finish protection. Hydrotek provides detailed, transparent proposals after the initial assessment, outlining all costs with no hidden fees.
5. “What about ongoing maintenance after the retrofit?”
A new system requires regular inspection, testing, and maintenance (ITM) as per NFPA 25 to ensure reliability. Hydrotek offers comprehensive annual service contracts, providing peace of mind and ensuring continuous compliance.
In conclusion, retrofitting a sprinkler system in a commercial property is a multifaceted undertaking that demands expert guidance. By carefully considering the building assessment, water supply, design technology, business continuity, and total cost, property owners can make informed decisions. Partnering with a seasoned specialist like Hydrotek Fire Systems LLC ensures the project enhances safety, meets all regulatory standards, and delivers long-term value to your property.