
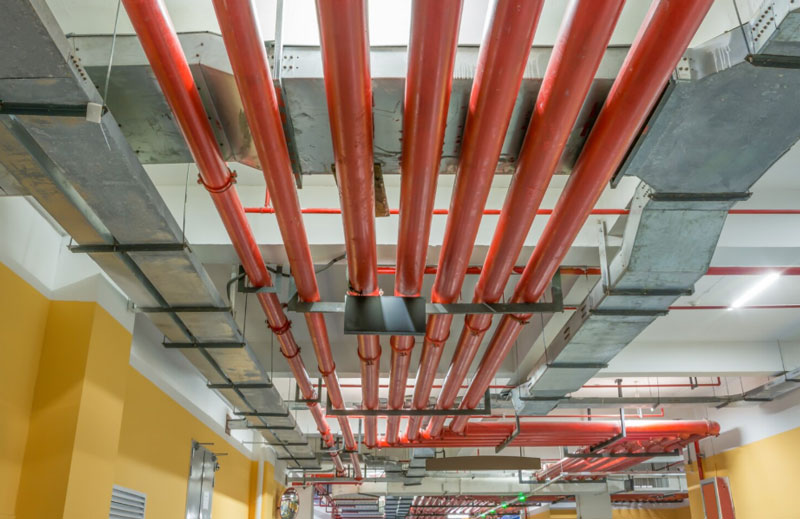
Retrofitting Sprinkler System Step by Step Planning Guide for Older Buildings
Upgrading an older building with a modern fire sprinkler system is one of the most impactful investments in life safety and property protection. However, retrofitting into existing structures presents unique challenges distinct from new construction. This step-by-step guide, informed by the expertise of Hydrotek Fire Systems LLC, provides a clear roadmap for building owners, facility managers, and project planners to navigate this critical process successfully.
Why Retrofitting is Essential for Older Buildings
Older buildings often lack the fire protection standards of modern codes. They may have combustible construction materials, limited egress routes, and outdated electrical systems, all of which increase fire risk. A retrofitted sprinkler system dramatically reduces the threat to occupants, firefighters, and irreplaceable historical fabric. Beyond safety, it can lead to significant insurance premium reductions, enhance property value, and ensure compliance with current regulations or ordinances.
Step-by-Step Planning Guide
Step 1: Initial Assessment and Feasibility Study
Begin by engaging a qualified fire protection contractor like Hydrotek Fire Systems LLC. This initial phase involves a thorough site visit to understand the building’s layout, construction type, occupancy, and existing systems. Key considerations include:
Historical or Architectural Constraints: For landmark buildings, preserving aesthetics is paramount. Concealed piping, custom escutcheons, and careful routing are planned.
Water Supply Analysis: Determining if the municipal supply or an on-site static source (tank, pond) provides adequate pressure and volume (Gallons Per Minute) is fundamental.
Structural Review: Identifying load-bearing walls and beams to plan for pipe routing and sprinkler head placement without compromising integrity.
Step 2: Design and Engineering
A licensed fire protection engineer develops detailed construction drawings and hydraulic calculations. This is the blueprint for the entire project.
System Type Selection: Choosing between a wet-pipe (most common), dry-pipe (for unheated areas), or pre-action system (for sensitive environments) is critical.
Code Compliance: The design must adhere to NFPA 13 (Standard for the Installation of Sprinkler Systems) and all local Authority Having Jurisdiction (AHJ) requirements.
3D Modeling: Advanced firms use BIM (Building Information Modeling) to visualize pipe routes, clash detection with other MEP systems, and minimize intrusions.
Step 3: Material Selection and Procurement
Quality components ensure long-term reliability. This step involves specifying:
Pipe Materials: Steel (black or galvanized) or CPVC for light hazard areas, chosen based on cost, corrosion resistance, and compatibility with water supplies.
Sprinkler Heads: Selecting the right style (upright, pendant, sidewall) and temperature rating, with decorative options available for lobbies and historic spaces.
Valves and Alarms: Procuring the main control valve, inspector’s test valve, and water flow alarm devices to integrate with the building’s fire alarm panel.
Step 4: Installation with Minimal Disruption
Expert installation is where planning meets execution. A seasoned contractor minimizes operational downtime.
Phased Work Scheduling: Coordinating installation in sections (e.g., by floor or wing) allows portions of the building to remain occupied and functional.
Skilled Tradespeople: Experienced fitters understand how to work in tight ceiling plenums, around existing utilities, and with fragile historic materials.
Dust and Debris Control: Implementing containment strategies, especially in sensitive environments like museums, libraries, or operating businesses.
Step 5: Inspection, Testing, and Commissioning
Before the system is operational, it undergoes rigorous validation.
Hydrostatic Pressure Test: Piping is pressure-tested to ensure there are no leaks.
Final Walkthrough with AHJ: The local fire marshal or building official reviews the installation against the approved plans.
Acceptance Test: A full functional test, including flowing water from the inspector’s test connection to trigger alarms, confirms the system works as designed.
Step 6: Ongoing Maintenance and Monitoring
A sprinkler system requires regular care. Post-installation, the owner receives all documentation (“as-built” drawings) and a maintenance plan.
Regular Inspections: Quarterly and annual checks of valves, gauges, and alarms as per NFPA 25.
Monitoring Service: Integrating the water flow alarm with a central monitoring station ensures emergency services are dispatched automatically.
Winterization: For dry-pipe systems or unheated areas, ensuring pipes are free of water to prevent freezing.
About Hydrotek Fire Systems LLC
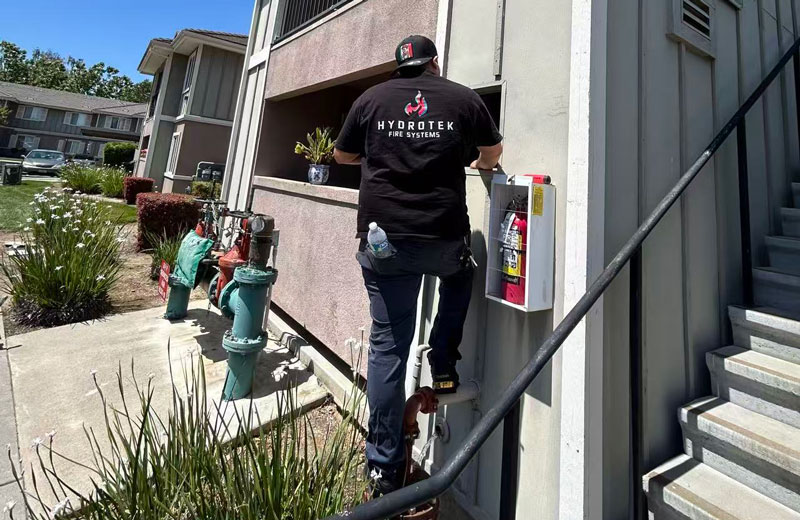
Hydrotek Fire Systems LLC is a premier provider of engineered fire protection solutions specializing in complex retrofit projects for historic, commercial, and institutional buildings. With decades of combined experience, our team of NICET-certified designers, project managers, and skilled installers navigates the unique challenges of older infrastructure. We offer a single-source responsibility model—handling design, engineering, procurement, installation, and ongoing service—to deliver code-compliant, reliable, and aesthetically sensitive sprinkler systems that protect our clients’ most valuable assets.
Customer Frequently Asked Questions (FAQs)
1. How disruptive will the installation be to my daily operations or tenants?
Minimizing disruption is a core part of our planning. We develop detailed phasing plans, often working during off-hours, and maintain clear communication to schedule work in specific areas. Our goal is to complete the project efficiently while allowing your business or building to remain largely operational.
2. My building is a designated landmark. Can a sprinkler system be installed without damaging historic features?
Absolutely. Hydrotek has extensive experience in historic preservation. We employ techniques like routing pipes through closets, chase walls, or under floorboards. We use concealed sprinkler heads or custom-colored heads that blend with ceilings and cornices. All work is coordinated with preservation architects to meet strict guidelines.
3. Is the existing water supply sufficient, or will we need a new tank or pump?
Our initial assessment includes a detailed water supply analysis. If the municipal supply is inadequate, we engineer supplemental solutions, such as a fire pump to boost pressure or an on-site water storage tank. We identify the most cost-effective solution to meet the hydraulic demands of the system design.
4. What is the typical cost range, and how long does the project take?
Cost and timeline vary greatly based on building size, construction type, occupancy, water supply, and level of aesthetic preservation required. A straightforward retrofit may take a few weeks, while a complex historic project can take several months. We provide detailed, fixed-price proposals after the initial feasibility study to give you clear expectations.
5. Who handles the permits and coordination with the fire marshal?
Hydrotek Fire Systems LLC manages the entire permitting process. We prepare and submit all required construction documents, hydraulic calculations, and shop drawings to the local Authority Having Jurisdiction (AHJ). We also schedule and accompany all necessary inspections, serving as your liaison throughout the regulatory process.