
Planning Retrofitting Projects for Aging Properties
Aging properties, whether historic landmarks, mid-century apartment complexes, or vintage commercial structures, present unique challenges and opportunities in fire safety. While these buildings often possess enduring character and solid construction, they frequently lack modern, code-compliant fire protection systems, most notably automatic fire sprinklers. Retrofitting these properties with fire sprinklers is not merely a regulatory consideration; it is a profound investment in life safety, property preservation, and risk mitigation. For building owners, facility managers, and stakeholders, embarking on a sprinkler retrofit project requires meticulous planning, specialized expertise, and a clear understanding of the process. This article outlines the essential steps and considerations for successfully planning a fire sprinkler retrofit in an aging property, highlighting the specialized approach of Hydrotek Fire Systems LLC.
Understanding the Scope: Challenges in Aging Structures
Retrofitting fire sprinklers into an existing building is inherently more complex than installing them during new construction. Aging properties amplify these complexities.
Structural and Architectural Constraints
Older buildings often feature solid wood or masonry construction, intricate interior finishes, historic moldings, and limited void spaces (e.g., between floors and above ceilings). Running sprinkler piping can require creative engineering to minimize aesthetic and structural impact. Preserving historic fabric while ensuring effective coverage is a primary concern.
Water Supply and Pressure
The existing water service may be insufficient for a sprinkler system’s demand. Older pipes can be corroded or undersized. A critical early planning step involves assessing the municipal supply or on-site well and determining if a new service line, a fire pump, or a water storage tank is necessary.
Building Occupancy and Codes
Current building and fire codes, which may mandate retrofits due to a change in use, a major renovation, or local ordinances, govern the project. The applicable code (NFPA 13, 13R, or 13D, and local amendments) will dictate system design requirements, such as sprinkler spacing, water density, and the need for features like a fire department connection (FDC).
The Planning Process: A Step-by-Step Framework
Successful retrofits follow a disciplined planning sequence, transforming a daunting project into a manageable series of decisions and actions.
Step 1: Engage a Specialized Fire Protection Contractor
This is the most crucial decision. A contractor with deep experience in retrofits, like Hydrotek Fire Systems LLC, brings invaluable expertise. They understand how to navigate the constraints of old buildings, manage the logistics of working in occupied spaces, and ensure the design is both effective and minimally invasive. Hydrotek’s team begins with a comprehensive consultation to understand the property’s history, use, and the owner’s specific concerns.
Step 2: Preliminary Assessment and Feasibility Study
Hydrotek conducts a detailed site survey to evaluate construction type, ceiling configurations, water supply data, and occupancy. This non-invasive review identifies major hurdles and provides a preliminary scope, helping to establish budgetary expectations and timeline feasibility before detailed design begins.
Step 3: System Design and Engineering
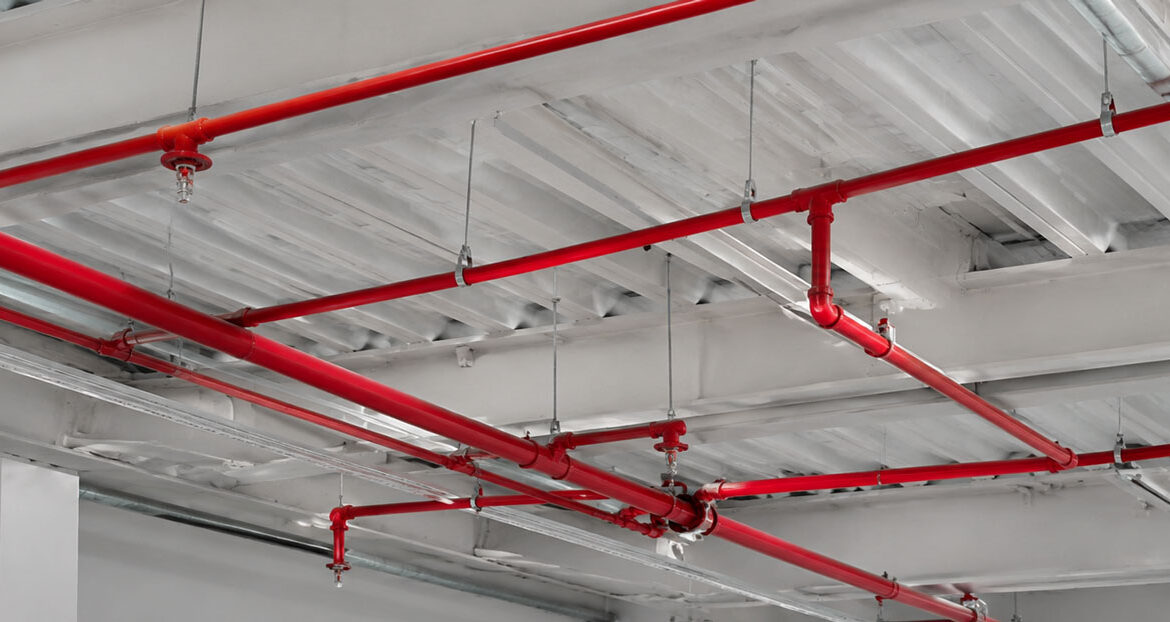
Licensed fire protection engineers develop detailed construction drawings and hydraulic calculations. For aging properties, the design often favors flexible solutions like CPVC piping (where code-permitted) for easier installation in tight spaces, or exposed piping with a finished look that complements the architecture. The design phase includes close coordination with the building owner to finalize sprinkler head types and locations to balance coverage with aesthetic preservation.
Step 4: Regulatory Review and Permitting
Hydrotek manages the submission of design documents to the local Authority Having Jurisdiction (AHJ)—typically the building and fire departments. Securing permits is a critical step that validates the design’s compliance. For historic buildings, this may also involve approvals from a historic preservation commission.
Step 5: Phased Installation and Occupancy Planning
Unlike new construction, retrofits often occur in occupied buildings. A detailed phasing plan minimizes disruption to tenants and operations. Hydrotek’s project managers excel at scheduling work in zones, providing advance notice, and ensuring life safety systems remain operational in non-work areas throughout the project.
Step 6: Inspection, Testing, and Commissioning
Upon installation, the system undergoes rigorous acceptance testing witnessed by the AHJ. This includes hydrostatic pressure tests, alarm tests, and a final walkthrough. Hydrotek provides all necessary documentation, as-built drawings, and owner training on system operation and maintenance.
Client Common Questions Answered by Hydrotek Fire Systems LLC
Building owners consistently have several important questions when considering a retrofit.
“Will this destroy the historic character or finishes of my building?”
Answer: Not necessarily. A skilled contractor uses techniques like drilling small, precise holes and routing piping through closets, cabinetry, or coves. Sprinkler heads can be selected in discreet, low-profile styles or even custom-colored. The goal is to make the system as unobtrusive as possible while providing full protection.
“How disruptive will the installation be to tenants or business operations?”
Answer: Disruption is managed through careful planning. Work is sequenced area-by-area, with clear communication schedules. For residential buildings, installation in individual units can often be completed in 1-2 days. Common area work is scheduled during off-hours. Hydrotek’s crews are trained to maintain cleanliness and security.
“Is the water supply adequate, and what if it’s not?”
Answer: We perform a detailed water flow test early in the process. If the municipal supply is inadequate, solutions include installing a booster fire pump or an on-site water storage tank with a pump. We engineer the most cost-effective solution to meet the system’s hydraulic demands.
“What are the long-term benefits beyond code compliance?”
Answer: The benefits are substantial: a dramatic reduction in the risk of loss of life and catastrophic property damage; potential for significant reductions in property insurance premiums (often 15% or more); enhanced property value and marketability; and fulfilling the moral and legal duty of care to occupants and visitors.
“Why choose Hydrotek Fire Systems LLC for this specialized project?”
Answer: Hydrotek specializes in complex retrofit projects for aging and historic properties. Our expertise goes beyond code knowledge to include a sensitive understanding of architectural preservation, innovative problem-solving for structural challenges, and a proven track record of managing occupied space installations with minimal disruption. We provide a single-source responsibility from initial assessment to final inspection, ensuring a seamless, well-executed project.
A Proactive Investment in Safety and Preservation
Planning a fire sprinkler retrofit for an aging property is a significant undertaking, but one that yields immeasurable returns. It safeguards irreplaceable architecture, protects lives and livelihoods, and future-proofs the property. By partnering with an experienced and specialized contractor like Hydrotek Fire Systems LLC, building owners can navigate the complexities with confidence. The process transforms a mandatory safety upgrade into an opportunity to enhance the building’s resilience and value for generations to come. Proactive planning today is the most effective strategy to prevent tragedy tomorrow.