
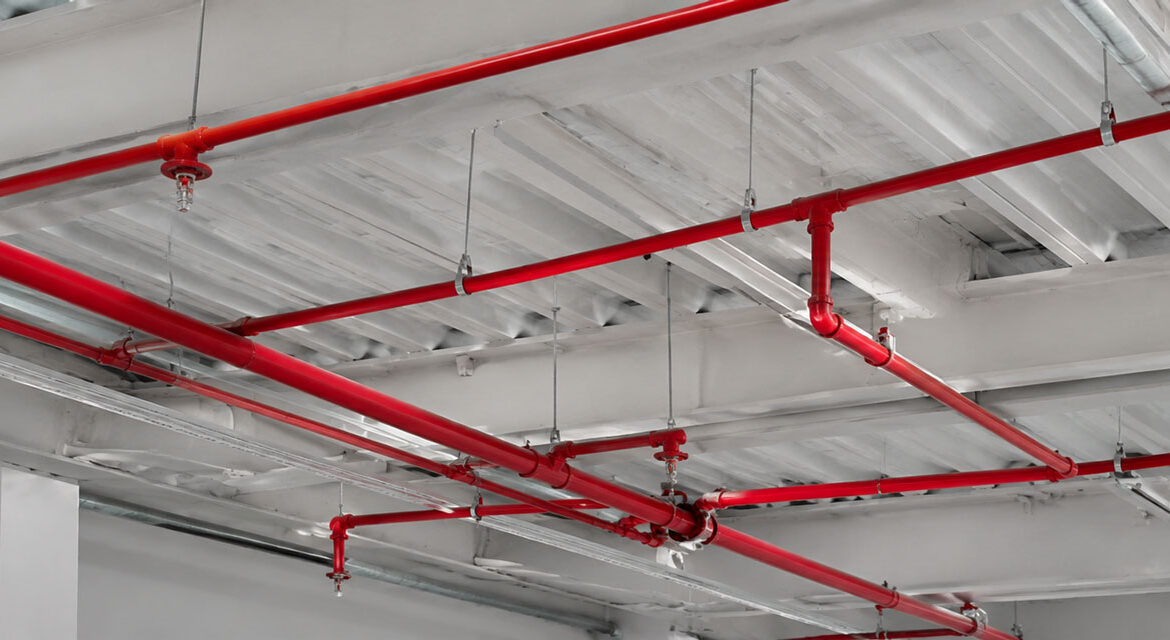
What to Know Before Planning a Retrofit Sprinkler System for Older Commercial Buildings
Retrofitting a fire sprinkler system into an older commercial building is a critical investment in safety, property protection, and regulatory compliance. Unlike new construction, where systems are integrated into the design from the outset, retrofitting presents unique challenges that require careful planning, expertise, and a deep understanding of both historic structures and modern fire codes. For building owners and facility managers, navigating this process successfully means understanding the key considerations, potential hurdles, and the value of partnering with a specialized expert.
Introduction to Hydrotek Fire Systems LLC
Hydrotek Fire Systems LLC is a premier provider of engineered fire protection solutions, specializing in the complex field of retrofit installations for existing commercial and historic buildings. With decades of collective experience, our team of NICET-certified designers, project managers, and installers understands that every older building has a unique story and structural fingerprint. We don’t believe in one-size-fits-all solutions. Instead, we focus on meticulous assessment, creative engineering, and minimally invasive installation techniques to deliver compliant, reliable, and efficient sprinkler systems that preserve the integrity and aesthetics of your valuable property. Our mission is to protect your legacy with modern safety.
Key Considerations for a Retrofit Sprinkler Project
Before the first pipe is drawn on a blueprint, a successful retrofit project requires a thorough investigation and strategic planning phase.
1. Comprehensive Building Assessment & Code Analysis
The foundation of any retrofit is a detailed evaluation of the existing structure. This goes beyond square footage. Our engineers examine:
Construction Materials: Wood lath and plaster, thick masonry, ornate tin ceilings, and heavy timber all react differently to fire and present unique mounting challenges.
Concealed Spaces: Areas like balloon framing, cove ceilings, and soffits can hide pathways for fire and require special sprinkler coverage.
Structural Integrity: Can the existing structure support the weight and hydraulic thrust of new piping and water-filled systems? Floor joist direction and load-bearing walls are critical.
Prevailing Codes: We determine which codes apply—often a blend of the International Fire Code (IFC), NFPA 13, and local historic preservation ordinances. Identifying the Authority Having Jurisdiction (AHJ) and their requirements early is essential.
2. Water Supply & Hydraulic Calculations
Older buildings were not designed with modern sprinkler demands in mind. A crucial step is verifying the available water supply.
Source Adequacy: Is the municipal supply sufficient in terms of pressure (PSI) and volume (GPM)? A fire flow test is often necessary.
On-Site Alternatives: If the city supply is inadequate, solutions like installing a fire pump, tapping into a secondary main, or using a dedicated storage tank (like a ground or rooftop tank) must be engineered.
Hydraulic Modeling: Using specialized software, we design the most efficient pipe routing and sizing to deliver the required water to every sprinkler head, minimizing disruption and material use.
3. Architectural & Aesthetic Preservation
For historic or architecturally significant buildings, preserving character is paramount. Our approach includes:
Discreet Routing: Running pipes through closets, chase walls, or along inconspicuous pathways to avoid damaging historic finishes.
Specialty Sprinkler Heads: Using recessed, concealed, or decorative sprinkler heads that blend seamlessly with period aesthetics.
Coordination with Preservationists: Working directly with historical commissions or architects to ensure the installation meets all preservation guidelines.
4. System Type Selection: Wet, Dry, or Pre-Action?
Choosing the right system type is a vital engineering decision based on the building environment.
Wet Systems: Standard for heated spaces. They are simple and reliable but risk freezing in unheated areas like attics or warehouses.
Dry Systems: Use pressurized air or nitrogen to hold back water in the pipes until a sprinkler head activates. Ideal for freezing environments.
Pre-Action Systems: Require two triggers (smoke detection AND sprinkler head activation) before water is released. This dual-interlock provides an extra layer of protection for spaces with high-value contents, like archives, museums, or data centers within older shells.
5. Phasing & Occupancy Planning
Most older commercial buildings remain occupied during renovation. A detailed phasing plan minimizes business interruption.
Staged Installation: Completing the project floor-by-floor or wing-by-wing.
Off-Hours Work: Scheduling noisy or disruptive work for evenings and weekends.
Temporary Life Safety Measures: Implementing enhanced fire watch protocols or temporary alarm systems during installation.
Answers to Common Client Questions
“Will this retrofit require major demolition or damage to our historic finishes?”
Not necessarily. With careful planning and techniques like directional drilling, small access panels, and strategic routing, a skilled installer like Hydrotek can significantly minimize visible impact. Our goal is to leave the historic fabric undisturbed while making the necessary provisions for life safety.
“How disruptive will this be to our daily operations?”
Disruption is managed through detailed pre-planning. We develop a customized phasing schedule in collaboration with your team. By working in defined zones and using prefabricated pipe modules (where possible), we can often contain work to specific areas, allowing other parts of your business to function normally.
“Our building is not technically ‘historic.’ Do these considerations still apply?”
Absolutely. Any older building (even from the 1960s or 70s) has construction methods and materials that differ from today’s standards. The core challenges—assessing structure, finding adequate water supply, and installing with minimal disruption—are universal to retrofit projects, regardless of official historic designation.
“What about cost? Is there any financial assistance available?”
Retrofits are an investment, but costs vary widely based on building size, complexity, water supply, and system type. Importantly, many insurance providers offer substantial premium reductions for buildings with sprinklers, often leading to a compelling return on investment over time. Some municipalities and states also offer tax incentives or grants for fire safety upgrades, especially in historic districts.
“How long will the entire process take from planning to completion?”
Timeline depends on project scope, permit approvals, and any required coordination with historic commissions. A typical medium-sized commercial retrofit may take 4-8 months from initial assessment to final inspection. The planning and design phase is the most critical and can take several weeks to ensure all variables are addressed.
Retrofitting a sprinkler system into an older commercial building is a complex but profoundly important undertaking. It requires a partner who sees beyond the pipes and heads to understand the building’s history, structure, and your operational needs. By focusing on a thorough assessment, creative engineering, aesthetic sensitivity, and clear communication, Hydrotek Fire Systems LLC transforms this challenge into a seamless upgrade that safeguards your property, its occupants, and its legacy for generations to come. Before you plan, know your building, know the codes, and choose a partner with specialized retrofit expertise.